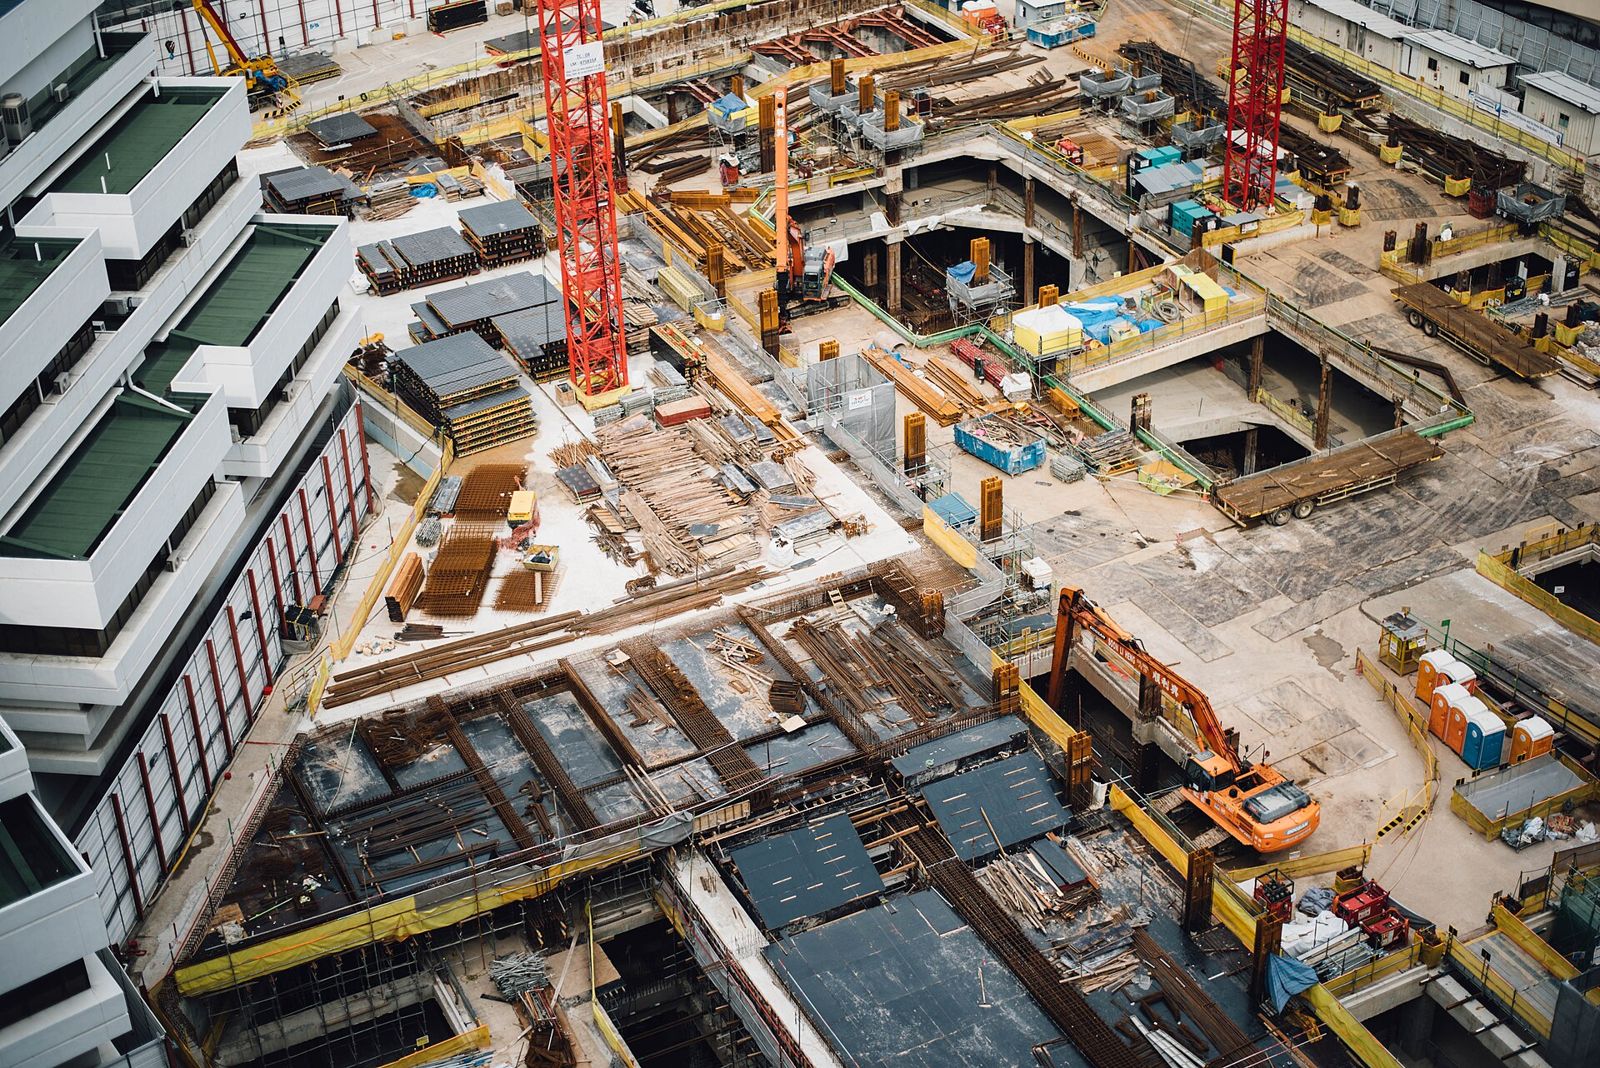
Larimer Exchange replaced a surface parking lot with 412,000 square feet of offices over a two-level podium. We joined in schematic design under a CM at Risk contract, priced three structural options and carried the owner’s team through a guaranteed maximum price at 60% construction documents.
The curtain wall was procured early as a separate package so the building could be dried in before the first winter. Tenant fit-out began on the lower floors while the upper floors were still being glazed.
What we delivered
- Early curtain-wall procurement to dry in before winter
- Post-tensioned slabs with a 30 ft column grid
- Occupied-floor tenant fit-out from month 19